Grade 3 Standard Metal Line-Graduated Ruler: A Length Reference for the Verification of Steel Straightedges
Published:2026-11-05 11:05
Editor:Weiyel
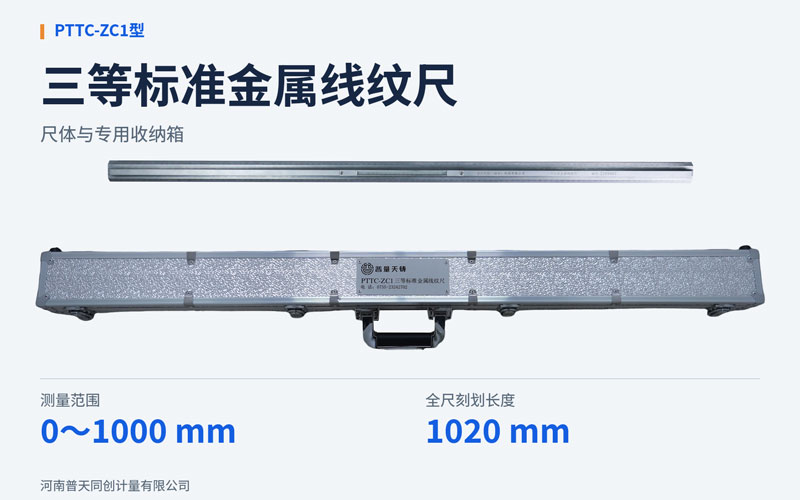
The PTTC-ZC1 Grade 3 standard metal line-graduated ruler—also known as a "Geneva ruler"—is a precision-graduated metal straightedge equipped with a reading magnifier and a thermometer. Featuring a rigid body with graduated scales of different intervals on either side, it is designed for use with equipment such as steel straightedge verification benches to perform comparative measurements of specific graduation intervals.
I. Product Application and Role in Verification
In the comparative verification of steel straightedges, this standard ruler serves as a length reference. Once the standard ruler and the straightedge under verification are positioned and aligned according to the measurement requirements, the relative positions of their respective graduation lines are observed to obtain a comparison result. This serves as the basis for evaluating the length indications of the straightedge under verification. During data processing, the actual length or correction data for the specific interval—derived from the verification or calibration of the standard ruler—is applied.
The PTTC-ZC1 is suitable for length comparison tasks in metrology laboratories, as well as for measuring and marking linear distances in precision surveying and cartography.
II. Dual-Beveled Graduation Surfaces and Structural Design
The graduation lines of the PTTC-ZC1 are located on two beveled surfaces, each set at a 45° angle to the base. One side features a graduation interval of 0.2 mm, while the other features an interval of 1 mm; these varying densities facilitate observation and reading during measurement. The instrument has a measurement range of 0–1000 mm, with a total graduated length of 1020 mm. A flanged guide rail is integrated into the back of the ruler, allowing the reading magnifier to slide along its length.
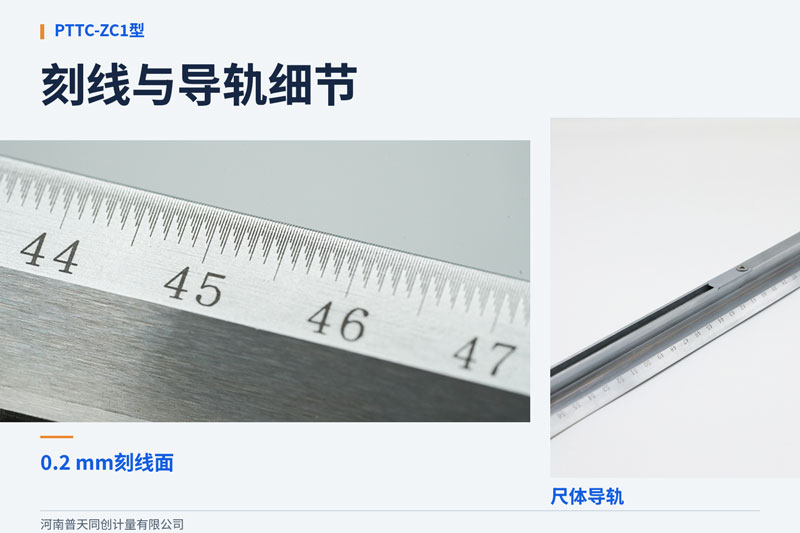 Key structural features and specifications are as follows:
| Item |
Specification |
| Product Model |
PTTC-ZC1 |
| Measuring Range |
0~1000mm |
| Total Scale Length |
1020mm |
| Graduation Value on Both Sides |
0.2 mm、1 mm |
| Reading Magnifier |
7 times, 2 units |
| Thermometer Graduation Value |
0.5 ℃ |
III. Reading Magnifier and Temperature Monitoring
The ruler is equipped with two 7x reading magnifiers, which can be manually moved along the guide rail to specific measurement positions. These are used to magnify and observe the graduation lines—and their relative positioning—on both the standard ruler and the straightedge under verification. This mobile design allows for easy switching between different graduation intervals. After aligning the starting position, the user observes the corresponding position at the opposite end of the interval under verification to obtain the comparison result. Positioning adjustments and reading procedures during measurement are determined by the specific calibration apparatus and the measurement method employed. A thermometer is embedded within a flange on the back of the scale, featuring a graduation interval of 0.5 °C. Since the length of a metal scale varies with temperature, temperature data should be recorded alongside the scale readings; this information is essential for verifying measurement conditions and accounting for thermal effects.
IV. Equipment Configuration, Usage, and Storage
On a steel ruler calibration bench, the standard scale and the scale under inspection are positioned separately. The bench allows for the adjustment of their respective heights and relative positions, ensuring that the graduated surface of the scale under inspection and the edge of the standard scale lie in the same plane. This establishes a parallel, aligned configuration that facilitates the observation and comparison of corresponding graduations. The standard scale, reading components, and calibration bench work in tandem to perform length comparisons. Other calibration parameters—such as the straightness of the steel ruler and the perpendicularity of its end and side edges—are assessed using specialized auxiliary tools. The standard scale is supplied with a dedicated storage case for convenient safekeeping and transport. During routine handling, care should be taken to protect the scale body and its graduated surface from impacts or scratches, and the graduations and guide rails must be kept clean. After use, the scale should be returned to its storage case. Furthermore, the identification details of the standard scale should be managed in conjunction with the corresponding calibration or verification records, ensuring easy retrieval of the specific measurement values used.
Weiyel offers the PTTC-ZC1 model (a Grade III standard metal line-scale) along with a full suite of equipment for steel ruler calibration. We are available to consult on the optimal configuration of standard scales and calibration benches tailored to the specific calibration requirements of your laboratory.


 - English
 - Русский язык

 info@weiyel.com


